


The aberdeen
The aberdeen starting at mid $300,000
2232 sq ft bedrooms: 4 bathrooms: 2 half bath: 1 stories: 2 Garage: 2 car
The Aberdeen | TGU Home Solutions
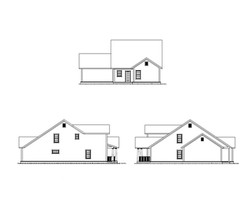
The Aberdeen is a ready-to-build two-story Craftsman residence offering 2,232 square feet of well-considered living space, designed to accommodate the full rhythm of a busy household without compromise. Four bedrooms, two and a half baths, and a main-level primary suite provide the layout flexibility that growing families and work-from-home professionals demand.
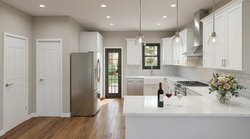
The open kitchen-to-living area serves equally well for everyday family life and larger gatherings, while three additional bedrooms and an open loft upstairs ensure every member of the household has space to settle in. A covered front porch adds curb appeal and a natural place to unwind, and the attached two-car garage with thoughtful storage integration means the home works as hard as the people living in it.
Craftsman detailing, enduring construction quality, and a floor plan built around real life not just square footage set The Aberdeen apart from the standard new construction offering.
Priced from the mid-$300,000s.
.png)
 |  |  |  |  |
|---|---|---|---|---|
 |  |  |  |

