


The Sandhills
The sandhills starting at mid $300,000
2308 sq ft bedrooms: 4 bathrooms: 2 half bath: 1 stories: 2 Garage: 2 car
The Sandhills
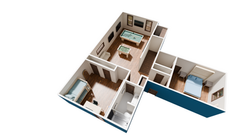
The Sandhills is a ready-to-build two-story Craftsman residence offering 2,308 square feet of intentionally designed living space built to serve the demands of a full, active household. Four bedrooms, two and a half baths, and a main-level primary suite deliver the separation and convenience that modern families require.
The open living, dining, and kitchen layout creates a seamless central hub for daily life and weekend entertaining, while three additional bedrooms and a dedicated upstairs game room provide the flexibility to work, play, and recharge without stepping on each other. A covered front porch anchors the Craftsman exterior with timeless character, and the attached two-car garage with smart storage solutions ensures that everything gear, tools, and all the rest has a place it belongs.
Solid construction, a floor plan that adapts to how your family actually lives, and Craftsman details that hold their appeal for decades make The Sandhills a home worth building.
Priced from the mid-$300,000s
.png)
 |  |  |  |  |
|---|---|---|---|---|
 |  |  |  |  |

