


The Longleaf
The Longleaf Upper $200,000
2075 sq ft bedrooms: 3 bathrooms: 2 half bath: 1 stories: 2 Garage: 2 car
The Longleaf | TGU Home Solutions
The Longleaf is a thoughtfully designed two-story residence offering 2,075 square feet of purposeful living space, built for the way people actually live. Three bedrooms, two and a half baths, and a main-level primary suite provide comfort and convenience from the moment you walk in.
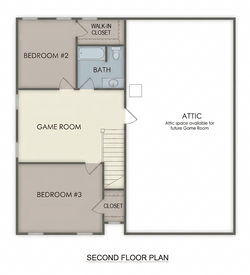
The open kitchen-to-living layout creates a natural gathering space for everyday life and entertaining alike, while a covered front porch extends your living space outdoors with classic Southern charm. Upstairs, two additional bedrooms, an open loft, and generous walk-in attic storage offer the flexibility to grow into the home over time.
A two-car garage, clean modern exterior, and enduring craftsmanship round out a home designed to stand apart and stand the test of time.
Priced from the upper $200,000s.
.png)
 |  |  |  |  |
|---|---|---|---|---|
 |  |  |  |  |
 |  |

